Get $3,875 Cash Back
901 SAFARI Road, Millgrove — listed at $1,549,900. Earn buyer cashback at closing. No catches, just more money in your pocket.
Welcome to 901 Safari Road, located in sought-after West Flamborough. This beautifully maintained 4-bedroom, 3-bathroom home has been lovingly cared for by the original owners who built it. The home features a warm and inviting kitchen with cherry wood cabinetry and an oak finish, while all four bedrooms offer double closets for plenty of storage. Step outside to your own private backyard retreat featuring an inground chlorine pool, pool house with a change room and bathroom, shed for storage, and a Trex composite deck installed in 2015. The impeccably maintained gardens and six blossoming pear trees lining the side of the property add to the beautiful setting. A truly special home showcasing pride of ownership inside and out. (id:60164)
| Room | Level | Dimensions |
|---|---|---|
| Other | Basement | 3'11'' x 2'9'' |
| Storage | Basement | 11'7'' x 19'6'' |
| Storage | Basement | 5'6'' x 19'4'' |
| Utility room | Basement | 12'4'' x 12'0'' |
| Games room | Basement | 26'0'' x 21'11'' |
| Recreation room | Basement | 19'2'' x 12'0'' |
| Other | Second level | 4'11'' x 15'4'' |
| 4pc Bathroom | Second level | 9'2'' x 7'5'' |
| 3pc Bathroom | Second level | 6'11'' x 7'10'' |
| Bedroom | Second level | 14'0'' x 11'2'' |
| Bedroom | Second level | 10'2'' x 11'9'' |
| Bedroom | Second level | 10'2'' x 13'6'' |
| Primary Bedroom | Second level | 14'0'' x 13'8'' |
| Porch | Main level | 7'10'' x 16'9'' |
| Other | Main level | 19'8'' x 22'0'' |
| 2pc Bathroom | Main level | 8'2'' x 5'3'' |
| Foyer | Main level | 14'0'' x 7'4'' |
| Dining room | Main level | 13'10'' x 13'5'' |
| Kitchen | Main level | 13'10'' x 11'5'' |
| Living room | Main level | 18'4'' x 12'0'' |
| Family room | Main level | 14'0'' x 15'5'' |
Tell me about the pool.+
This property has a pool: Inground pool. Ask whether it's open year-round or seasonal, and factor in maintenance costs when budgeting.
What are the ongoing costs beyond the mortgage?+
Budget for annual property taxes of $7,872.69, heating is propane. Always verify the latest figures with your agent before making an offer — these change yearly.
How is the space laid out across floors?+
This is a 2-storey single family. The 4 bedrooms and 3 bathrooms are typically split with living areas on the main floor and bedrooms above — confirm the exact layout during a showing.
How many fireplaces are there, and what type?+
This home has 3 fireplaces. Confirm the fuel type (wood, gas, or electric) and have it inspected — especially wood-burning, which needs a WETT certification for insurance.
How is the home heated? Is it efficient?+
Heating is propane. Ask for past utility bills to understand real heating costs.
Does it have a basement, and is it finished?+
Yes — Finished, Full. A finished basement adds meaningful living space beyond the listed square footage.
Ask About This Property
Nearby Places
Searching nearby places…
Similar listings
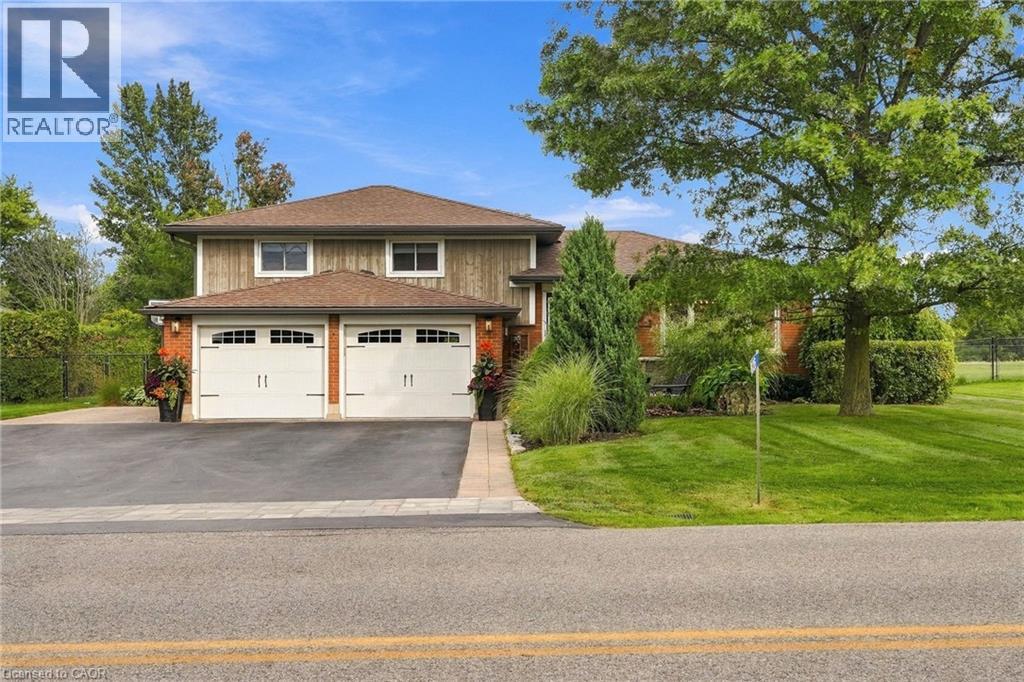 For Sale14 days47
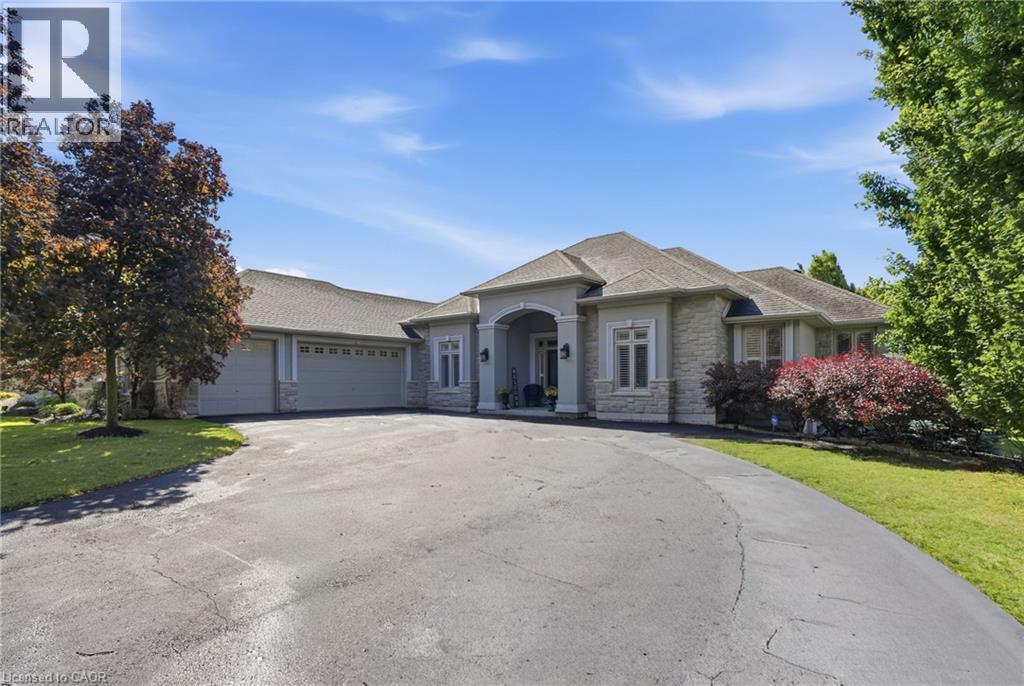 For Sale77 days50
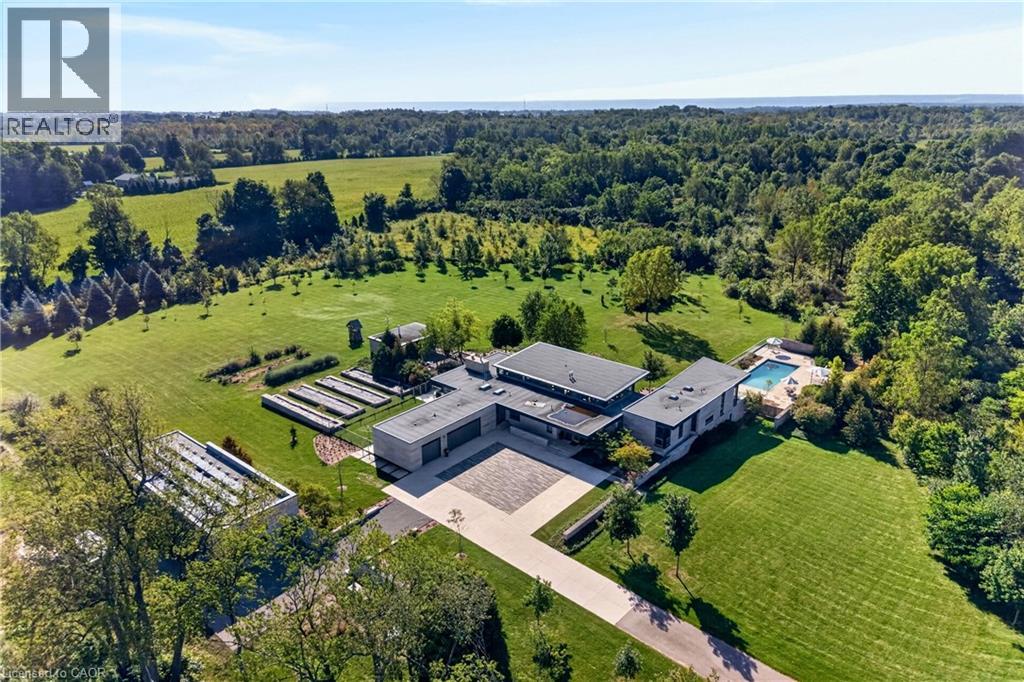 For Sale18 days50

The listing data above is provided under copyright by the Canadian Real Estate Association. While the information is considered reliable, its accuracy is not guaranteed by the Canadian Real Estate Association or getsetsold.ca. Neither getsetsold.ca nor its affiliates make any representations or warranties, express or implied, regarding the accuracy or completeness of the information presented here.